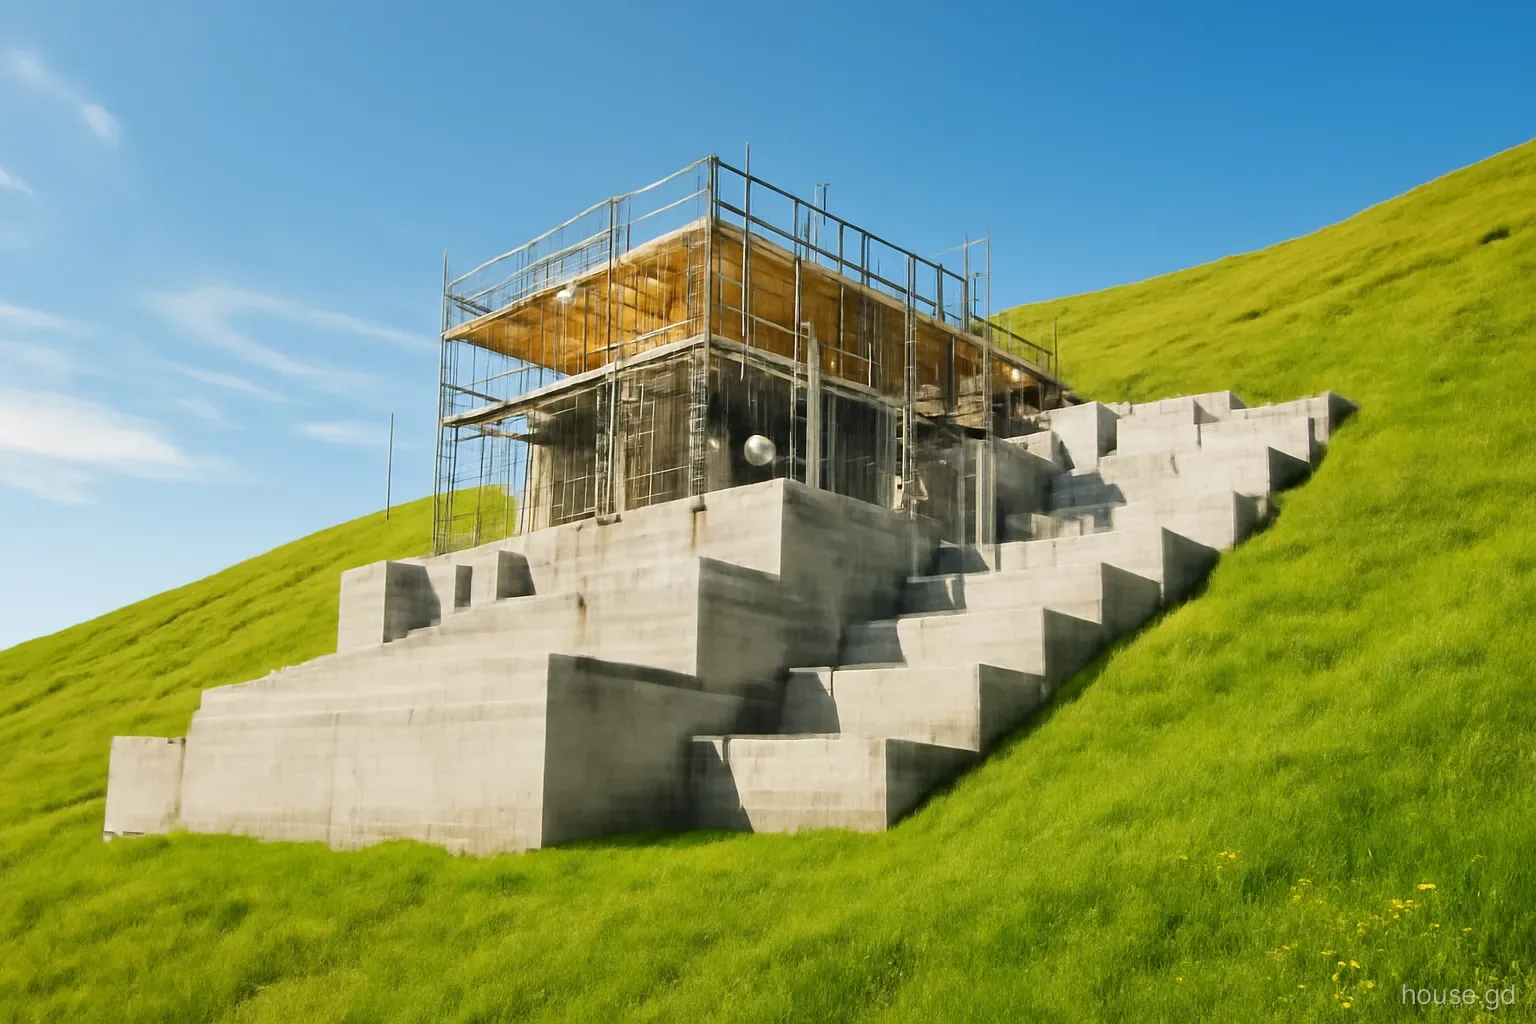

In Grenada, a new house is not legally started when the first trench is dug. It is started when the Planning and Development Authority issues written approval for the drawings. Everything before that is preparation, and everything built without it is a liability that can surface years later, when a bank, an insurer or a buyer asks to see the approval.
The application itself is not complicated, but it is easy to submit a weak one. Missing structural details, a septic layout that ignores the slope, or a site plan that does not match the registered survey are the usual reasons files come back with queries, and each round of queries can cost weeks.
This article walks through the application as it is actually prepared: who handles it, what the package contains, what the reviewers look for, how long to allow and what happens after the approval letter arrives. Procedures and fees change, so confirm current requirements with the Physical Planning Unit before you submit.
Who decides, and who else is consulted
Development control in Grenada rests on the Physical Planning and Development Control Act. The decision-making body is the Planning and Development Authority, and its technical arm, the Physical Planning Unit, receives applications, reviews drawings and carries out site visits. For most single-family houses the Unit is the only office you or your designer will deal with directly, but it is rarely the only office that looks at your file.
Depending on the site, the Unit refers applications to other agencies. Environmental health officers are typically asked about sewage disposal, especially where a septic tank and soakaway are proposed. The Ministry responsible for public works may comment on access from the public road and on drainage into roadside drains. Where a property sits near the shoreline, a river or a sensitive slope, environmental and coastal considerations come into play, and larger or unusual projects can be asked for additional studies.
On Carriacou and Petite Martinique, ask locally in Hillsborough how applications are currently lodged and inspected before assuming the process mirrors St George's exactly. Wherever you build, it helps to treat these referrals as part of the timeline rather than as surprises.
What goes into the application package
Most owners hire an architect or an experienced draughtsman to prepare and lodge the application, and a structural engineer to prepare or sign the structural details. A typical package for a house includes:
- The completed application form, signed by the owner or an authorised agent.
- Proof of ownership or interest in the land, usually a copy of the registered deed, and for non-nationals evidence that an Alien Landholding Licence has been granted or applied for.
- A survey plan prepared by a licensed land surveyor, showing boundaries, area and the plot's registered reference.
- A site plan placing the house, driveway, parking, septic tank, soakaway and any cistern on the plot, with distances to every boundary and to the road.
- Floor plans, elevations and sections drawn to scale, with room uses, ceiling heights and the overall building height.
- Structural drawings: foundations, columns, beams, slabs and the roof structure, including how the roof is tied down.
- Drainage and sewage details, showing where roof and surface water go and how wastewater is treated.
- The application fee, which is generally calculated from the size or value of the development. Ask the Unit for the current scale.
What the reviewers actually check
Setbacks and coverage. The distance from the house to the front, side and rear boundaries, and how much of the plot the building covers. Corner plots and narrow lots are where designs most often fail this test, because the drawn house simply does not fit with the required clearances.
Road reserve and access. Whether the driveway joins the public road safely, whether the boundary wall sits back from the road edge where widening is planned, and whether parking is provided on the plot rather than on the road.
Sewage disposal. Where there is no public sewer, which covers most of the island outside parts of the south-west, the septic tank and soakaway must be sized for the number of bedrooms and kept a safe distance from wells, cisterns, boundaries and watercourses. Clay soils that drain poorly can force a larger or differently designed system.
Drainage and slope. Where the stormwater goes. Sending roof water onto a neighbour's land or straight down an unprotected slope is a common reason for queries.
Structure. Whether the design reflects the hurricane and earthquake risk the island lives with: tied foundations, reinforced columns and ring beams, and a roof connection that resists uplift.
Coastal and environmental constraints. Proximity to the high-water mark, mangroves, beaches and river banks. Coastal sites can face larger setbacks and closer scrutiny than inland ones.
The sequence from first sketch to approval letter
A realistic order of work, which saves money because no drawing is redrawn twice:
- Confirm title, boundaries and any estate covenants before paying for design; drawings for a plot that is not secured are wasted.
- Ask your designer to check the plot against setback and coverage rules at sketch stage, and, if the site is unusual, ask the Physical Planning Unit whether a pre-application discussion is possible.
- Have the soil and slope looked at by an engineer, particularly for hillside plots and for the septic design.
- Complete the full drawing set, with structural details, and make sure the site plan matches the survey exactly.
- Lodge the application and pay the fee; keep the receipt and the file reference.
- Expect a site visit and possibly written queries. Answer them in full and in writing, with revised drawings where asked.
- Receive written approval, read any conditions attached to it, and only then mobilise the contractor.
How long it takes, and why files stall
There is no reliable single figure for approval times. A straightforward house on a clear residential plot with a complete application may move in a matter of weeks; a coastal site, a steep lot or a file that goes back and forth with queries can take several months. Owners planning to build in the dry season, roughly January to May, should start the application well before Christmas rather than hoping approval lands in January.
Files stall for predictable reasons. The most common are a site plan that does not match the registered survey, missing structural sheets, an undersized or badly located soakaway, unclear ownership documents and, for non-nationals, a licence that has not yet been granted. Another frequent cause is silence: an applicant overseas who does not see a query for weeks. Give the Unit a reliable local contact, usually your designer, who checks on progress and responds quickly.
Avoid the temptation to start foundations "while waiting". Work begun without approval can be stopped, and a stop order on a half-poured slab costs far more than a few weeks of patience.
After approval: conditions, changes and inspections
Read the conditions. Approval letters can carry conditions, such as a revised boundary wall height, drainage works or a requirement to keep a particular setback. They are part of the approval, not suggestions.
Keep approved drawings on site. The contractor should build from the stamped set, and inspectors may ask to see it. Copies on a phone are useful, but a printed set on site avoids arguments.
Changes need approval too. Adding a room, moving the house on the plot, adding a storey or converting a ground floor to an apartment are material changes. Submit revised drawings rather than letting them drift in during construction.
Approval does not last forever. Ask how long your approval remains valid if work does not start, and what is needed to renew it.
Close the file properly. Ask whether a final inspection or completion certificate is needed for your project. Utility connections, insurance and an eventual sale all go more smoothly with a complete paper trail.
Frequently asked questions
Can you build a small house or extension in Grenada without approval?
Generally no. New houses, extensions, additional storeys and many boundary walls require approval from the Planning and Development Authority. Minor internal works may not, but the safe course is to ask the Physical Planning Unit before starting anything that changes the building's footprint, height or use.
Do you need an architect, or can a draughtsman prepare the drawings?
Many Grenadian homes are designed by experienced draughtsmen, and that can work for simple houses. Whoever draws the plans, the structural elements should be designed or checked by a qualified structural engineer, because foundations, columns and the roof connection carry the hurricane and earthquake risk.
Can a foreigner apply before the Alien Landholding Licence is granted?
Practice varies and should be confirmed with the Physical Planning Unit and your lawyer. Applicants are normally expected to show ownership or a recognised interest in the land, and an application from a non-national without the licence in place may be held or queried until it is resolved.
What is a soakaway and why does it matter for approval?
A soakaway is a pit or trench that lets treated water from the septic tank drain into the ground. Reviewers check its size and distance from cisterns, wells and boundaries. On clay soils or steep slopes it can be hard to place, which sometimes forces design changes to the house itself.
How much does a planning application cost?
Fees are set by the authority and generally relate to the size or value of the development, so they vary from project to project. Designer and engineer fees are a much larger share of the pre-construction budget. Ask the Physical Planning Unit for the current fee scale before budgeting.
What happens if a house was built without approval?
Unapproved buildings can face stop or enforcement notices, and they create problems with mortgages, insurance and resale. Owners in that position should speak to a planning professional about applying for retrospective approval, which may require alterations to meet current requirements.