
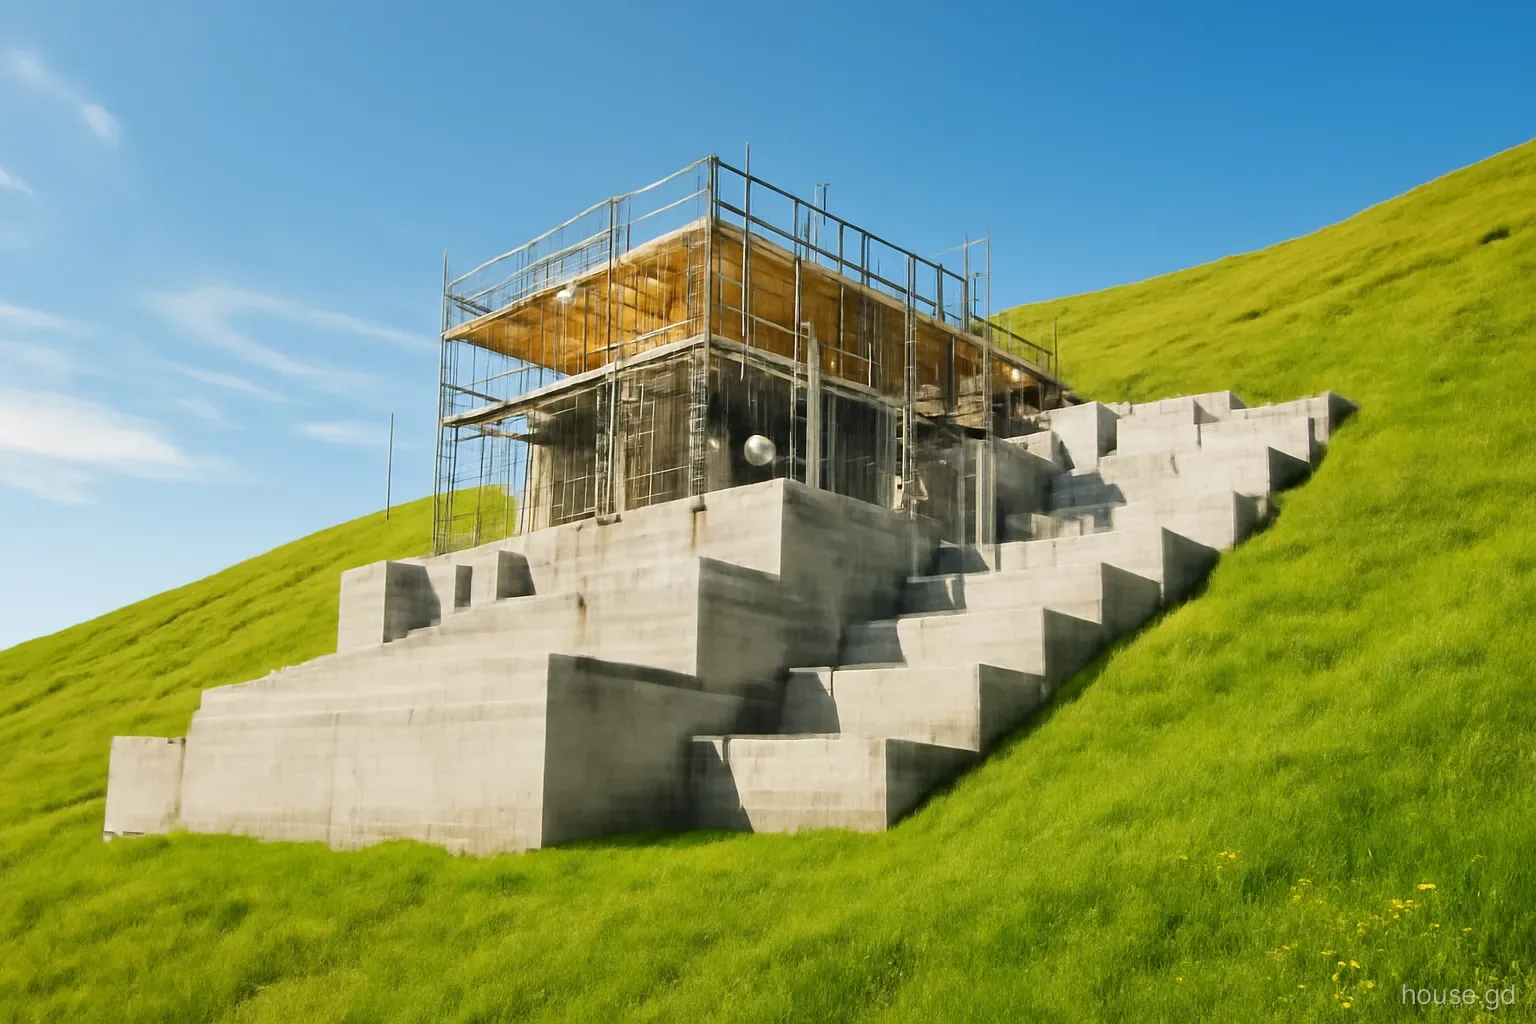
Grenada is a volcanic island with very little flat land outside a few coastal strips, so most plots with a view come with a slope. The ridges above Grand Anse, the hills behind St George's, the slopes of St David's and St Andrew's, and much of the interior offer sea views that flat land cannot. They also come with engineering that flat land does not need.
Slope affects almost every line in a construction budget: how materials reach the plot, how deep the foundations go, how many retaining walls are needed, where the septic system can go and what happens to the torrent of water that runs off a roof in a tropical downpour. Heavy rain, including the extreme falls of storm systems, is the trigger for most landslips on the island, and a poorly drained cut can fail years after the house is finished.
This article explains how to judge a hillside plot before buying, which design approaches suit sloping ground, and the drainage and retaining work that keeps the house and the hillside where they belong.
Judging a sloping plot before you buy
Measure the slope, not the view. A plot that looks gently sloping on a sunny day may fall steeply at the back. Ask a surveyor for a contour survey or at least spot levels, which let a designer estimate how much excavation and walling the house will need.
Look for signs of movement. Leaning trees and fence posts, cracked roads and drains, bulging walls and fresh scars on the hillside all suggest ground that is moving or has moved. Look at neighbouring properties as well as the plot itself.
Follow the water. Walk the plot after rain if you can. Gullies, wet patches, springs and water flowing onto the plot from the road or uphill land all affect where you can build and what drainage you will need.
Check the access. A steep or narrow road may not take a concrete truck or a delivery lorry. If materials must be carried or pumped, labour and equipment costs rise sharply.
Know what is above and below. Uphill land that is cleared, cut or built on can send water and debris your way; downhill neighbours will be affected by your drainage. Both matter for the long term.
Get the ground investigated
Grenada's soils vary considerably over short distances. Weathered volcanic material, clays that swell and shrink with moisture, loose fill from earlier earthworks and harder rock can all appear on the same hillside. A design based on assumptions about the ground is a gamble, particularly where a house will sit on a cut or a fill.
For a sloping site, ask your structural engineer whether a geotechnical investigation is warranted. At the simplest level this means trial pits dug at the footprint to look at the soil profile; on steeper or more complex sites it may include boreholes and laboratory testing. The findings decide the foundation type, the design of retaining walls and whether parts of the plot should be left unbuilt.
The investigation also informs the septic design. Soakaways depend on the ground absorbing water; on clay or above a steep drop, discharging wastewater into the slope can saturate it and make instability worse. Your engineer and the planning authority may require a different solution, which is better known before the house is designed than after.
Design approaches that suit a slope
There are several ways to fit a house to sloping ground, and many good designs combine them. Discuss these options with your architect and engineer early:
- Stepped foundations follow the slope in a series of level steps, reducing excavation and keeping the house close to natural ground.
- A split-level plan places rooms at different levels, matching the floor to the land rather than forcing the land to match one floor.
- A lower storey built into the hill uses the uphill walls as retaining walls, giving a storey of usable space at the back while opening to the view at the front. These walls must be designed and waterproofed as retaining structures, not ordinary walls.
- Columns or piers carry part of the house over falling ground. They avoid big cuts but must be braced and designed for earthquake loads, because tall slender columns on a slope can be vulnerable to shaking.
- Minimal cut and fill: every cubic yard removed or added changes how water moves and how the slope behaves, so designs that work with the land generally cost less and perform better.
Retaining walls: where the money goes
On many hillside projects, retaining walls cost more than owners ever imagined when they first saw the plot. A wall holding back soil carries a constant and sometimes growing load, increased dramatically when the soil behind it is saturated. That is why proper retaining walls are reinforced, built on substantial footings, and fitted with drainage behind them.
The drainage is the part most often skimped. Without free-draining material behind the wall, a perforated pipe at its base and weep holes through its face, water builds up behind the wall during heavy rain and pushes it over. Many failed walls in Grenada were ordinary block walls built to retain soil without reinforcement or drainage.
Have every retaining wall above a modest height designed by an engineer, and include them in the planning drawings. Price them separately in builders' quotes, since they vary so much from site to site, and build the critical ones early in the programme, before the rainy season, so the site is stable while the house goes up.
Where a wall stands close to a boundary, talk to the neighbour before it is built. Footings may need to extend under the ground near the line, construction can disturb their land, and a failing wall becomes a shared problem. Agreeing the position, height and drainage outlet in advance avoids disputes that can outlast the build.
Managing water on a hillside plot
Water is what moves hillsides. A drainage plan for a sloping site usually covers these steps, in this order of priority:
- Intercept water coming from uphill with a cut-off drain along the top of the plot, directing it safely around the house.
- Collect roof water in gutters and downpipes and take it to the cistern or a lined drain, never letting it pour onto bare slope.
- Line drains with concrete or stone where water runs fast, and slow it with steps or small checks on steep runs.
- Discharge to a proper outlet, such as a roadside drain or natural watercourse, with any approvals needed, rather than onto a neighbour's land.
- Keep the septic soakaway away from the edge of steep drops and retaining walls.
- Replant bare banks quickly with deep-rooted vegetation or protect them with erosion matting, and avoid clearing more of the plot than needed.
- Inspect and clear drains before every rainy season and after every storm.
Costly mistakes on sloping sites
Clearing the whole plot at once. Stripping vegetation across a slope exposes soil to the next downpour. Clear only what the works require, and stabilise exposed ground quickly.
Dumping spoil on the slope. Excavated material tipped downhill becomes loose fill that can slide in heavy rain and land on a neighbour. Remove it or place it as engineered fill.
Letting the builder improvise walls. A wall "made a bit thicker" is not a substitute for a designed retaining wall with reinforcement and drainage.
Building right to the edge. Pushing the house to the very lip of a steep drop to gain the view loads the weakest part of the slope. A setback from the crest, agreed with the engineer, protects both the house and the ground beneath it.
Forgetting long-term maintenance. Blocked weep holes and drains turn a sound design into a failure. Put drain inspection on the annual maintenance list.
Frequently asked questions
Are hillside plots in Grenada safe to build on?
Many are, provided the ground is investigated and the house, retaining walls and drainage are engineered for the site. Some steep or unstable plots are expensive or unwise to build on. Signs of past movement, springs and poor access are warnings that need professional assessment before purchase.
How much more does building on a slope cost?
It depends on the steepness, the soil and the design. Retaining walls, deeper foundations, drainage and difficult access can add a significant share to the cost of an equivalent house on flat land. Ask builders to price these items separately so you can see their real impact.
Do you need a geotechnical report for a house in Grenada?
Not every house requires one, but on steep sites, fill, clay soils or near previous landslips it is strongly advisable and may be requested. Your structural engineer can advise whether trial pits are enough or a fuller investigation with boreholes is warranted.
What causes landslides on residential plots?
Most are triggered by heavy rain saturating the slope, often made worse by cutting into the hill, uncontrolled drainage, loose fill and clearing vegetation. Good drainage and careful earthworks reduce the risk considerably, as does leaving very steep sections of the plot undisturbed.
Can roof water be sent straight down the slope?
It should not be. Concentrated roof water can erode the ground and undermine foundations and walls. Collect it in gutters for the cistern and route the overflow through lined drains to a proper outlet, so it does not saturate the slope or flow onto neighbouring land.
Is a house on columns a good option on a steep plot?
It can reduce excavation and cut costs on earthworks, but tall columns must be braced and designed for earthquake forces, and the space beneath needs drainage. Many designs combine a partly embedded lower floor with shorter columns for a sturdier result.