Drive through any Grenadian parish and the answer to "how do people build here?" is obvious: reinforced concrete frames, hollow concrete block walls, a timber or steel roof structure and galvanised sheeting or tiles on top. That combination dominates for good reasons, and since Hurricane Ivan in 2004 it has become even more the default.
Yet it is not the only option, and it is not automatically right for every plot. Timber houses still stand all over the island, prefabricated light-steel systems are offered by regional suppliers, and insulated concrete forms appear on some newer projects. Each changes the cost, the timeline, the comfort of the house and how it behaves in a storm or an earthquake.
This comparison sets out the trade-offs as they apply in Grenada specifically: imported materials, a skilled labour force trained mainly in block and concrete, termites, salt air, heat and the twin risks of wind and ground shaking.
Reinforced concrete and block: why it dominates
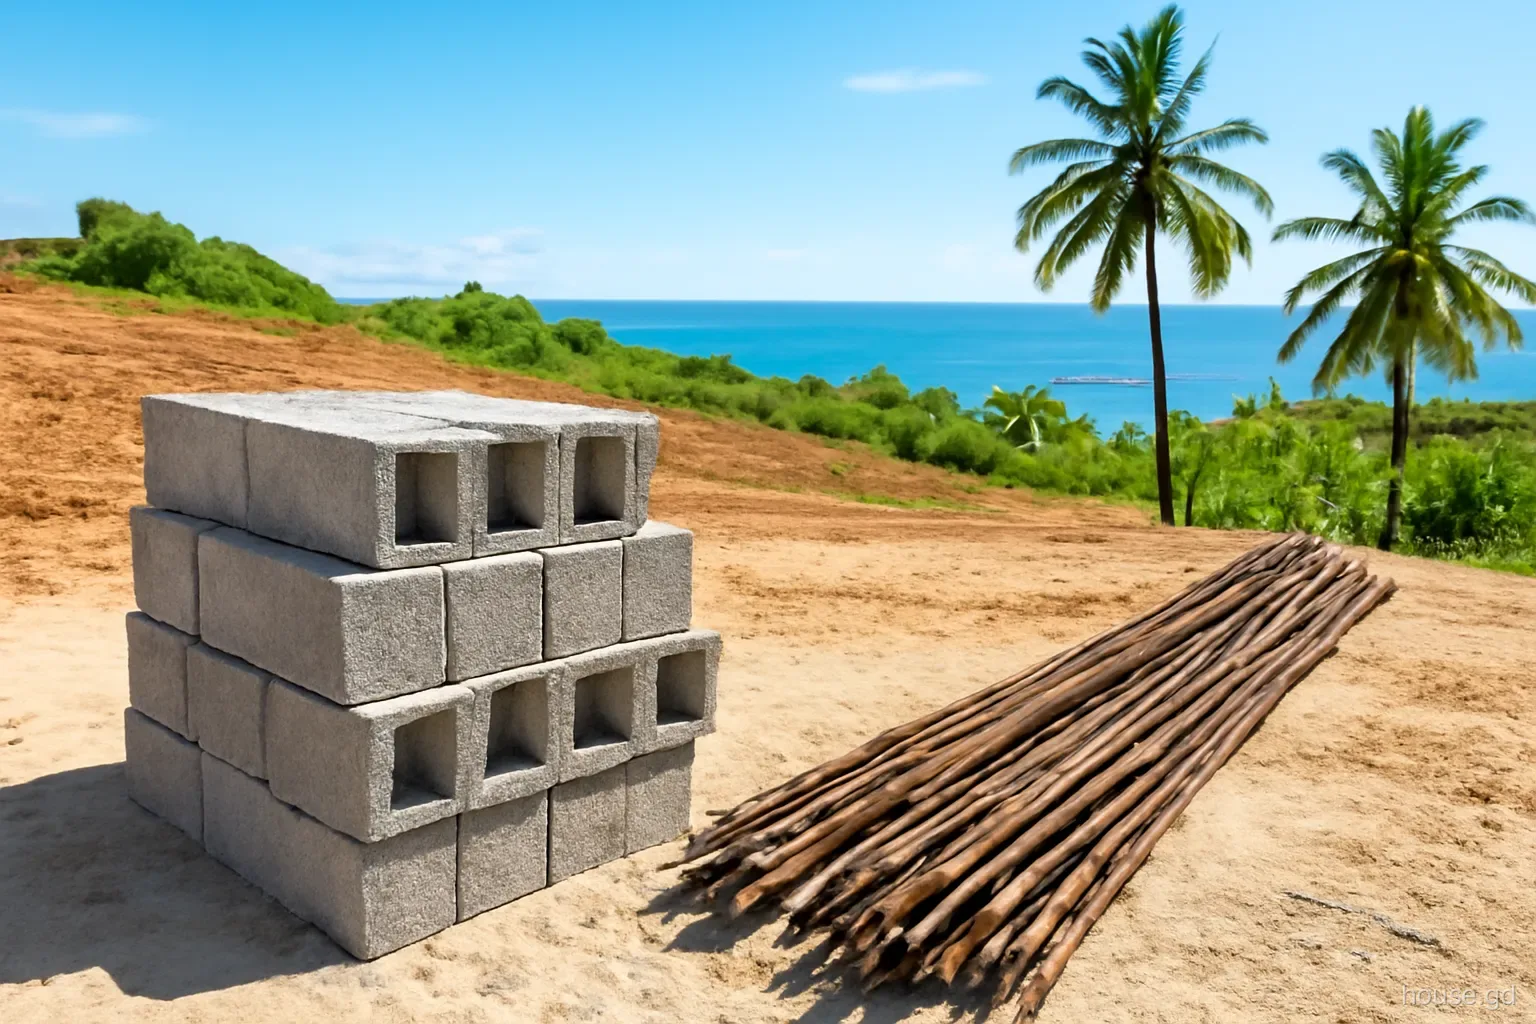
The standard Grenadian house is a reinforced concrete frame: footings and ground beams, columns at corners and intervals, a ring beam (often called a belt beam) running around the top of the walls, and walls of hollow concrete block with steel bars and concrete filling selected cores. Done properly, this produces a heavy, rigid box that resists wind pressure well and gives the roof something solid to anchor into.
Its biggest practical advantage is that almost every builder on the island knows it. Masons, steel fixers and carpenters who form concrete are available in every parish, cement and aggregates are supplied locally or imported in bulk, and hardware stores stock the blocks, steel and fixings. Repairs years later are equally easy to source.
The weaknesses are mostly about workmanship. Block walls are only as strong as the steel and concrete placed in them, and poorly compacted concrete, missing bars or skimpy laps between bars are invisible once plastered. Concrete also stores heat: a dark, poorly shaded block house can stay warm long into the night. Good design and supervision deal with both, which is why the system works when it is engineered and checked.
Timber: lighter, cooler, but demanding
Heritage and comfort. Timber houses, including the small board houses raised on posts that are still common in older villages, are part of Grenada's building tradition. Wood does not hold heat the way concrete does, so a well-ventilated timber house cools quickly after sunset.
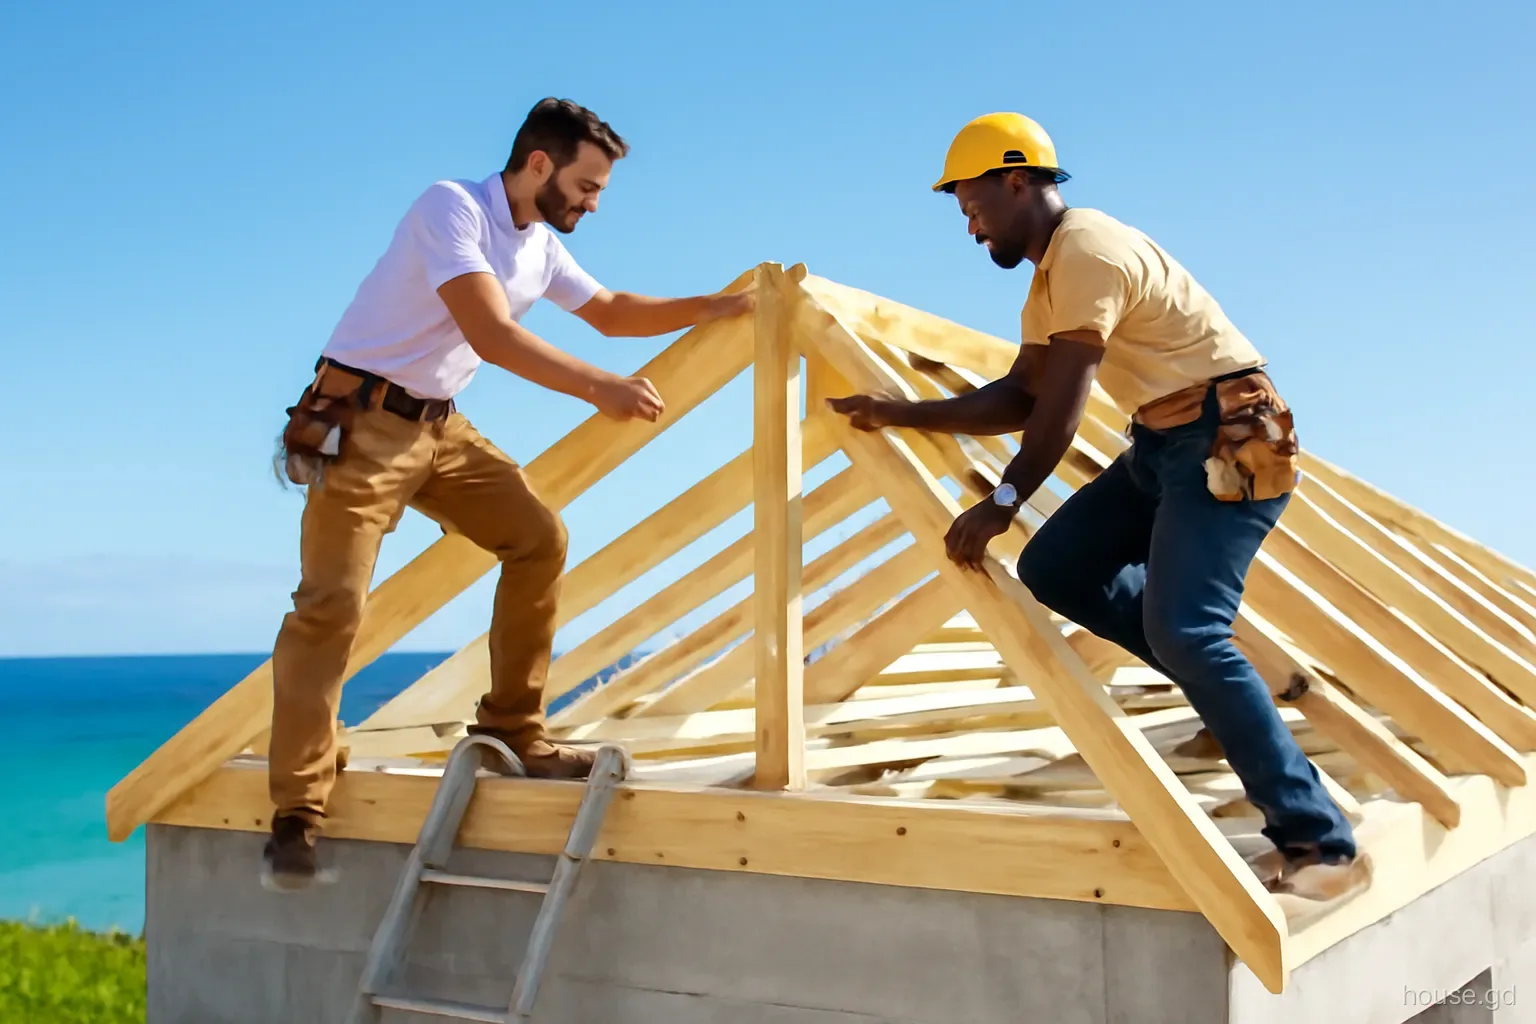
Wind performance depends on connections. A light building needs every connection, from foundation to wall to roof, to be positively fixed with metal straps and bolts. Timber houses that failed in Ivan and Beryl often failed at those joints, or because they were not anchored to their foundations.
Termites and rot. Drywood and subterranean termites are a constant concern, and untreated softwood can be badly damaged within a few years. Pressure-treated timber, termite barriers, good detailing to keep wood dry and regular inspection are essential, and they add cost.
Supply. Most structural timber is imported, so availability and price follow shipping. Ask your supplier exactly what treatment the timber has received and keep the paperwork.
Insurance and finance. Some insurers and lenders treat timber construction differently from masonry. Ask both before committing to a design, not after.
Light-gauge steel and prefabricated systems
Light-gauge steel framing, sometimes supplied as a prefabricated kit, appears on a small number of Caribbean projects. Its selling points are speed, precision and immunity to termites. Panels arrive cut to size, go up quickly and, when designed by the manufacturer for high-wind regions, can perform well structurally.
In Grenada the obstacles are practical. Few local crews have experience with these systems, so the supplier may need to send supervisors, which adds cost. Steel near the coast is vulnerable to corrosion if the galvanising is damaged or moisture gets trapped inside wall cavities, and repairs need the right fixings and know-how. Cladding and internal finishes must be chosen carefully to cope with humidity.
If you consider a system like this, ask for evidence of design to Caribbean wind loads, ask who on the island has built with it, and have a local structural engineer review the package before the Physical Planning Unit sees it. The cost of shipping a complete kit can wipe out savings on labour, so compare like with like.
Insulated concrete forms and hybrid approaches
Insulated concrete forms, known as ICF, are hollow foam blocks that are stacked, reinforced and filled with concrete, leaving the foam in place as insulation on both faces. The result is a continuous reinforced concrete wall with a thermal layer, which can make an air-conditioned house noticeably cheaper to cool. Because the concrete core is continuous, the walls behave much like a cast-in-place concrete structure, which engineers generally regard as robust against both wind and shaking when it is reinforced correctly.
In a climate where many homes are designed to be open to the breeze, that insulation matters less than it does in a sealed, air-conditioned villa. ICF also needs careful bracing during the pour, protection of the foam from sunlight and pests, and finishes designed for the system. Availability of the blocks and experienced installers should be confirmed before design.
Many owners end up with a hybrid: a concrete frame and block walls for the main structure, with timber used for verandas, pergolas, internal partitions or the roof structure, and perhaps a steel roof frame. The principle is to put the strongest system where the loads are highest, especially at the roof and corners, and to use lighter materials where failure would not threaten the whole house.
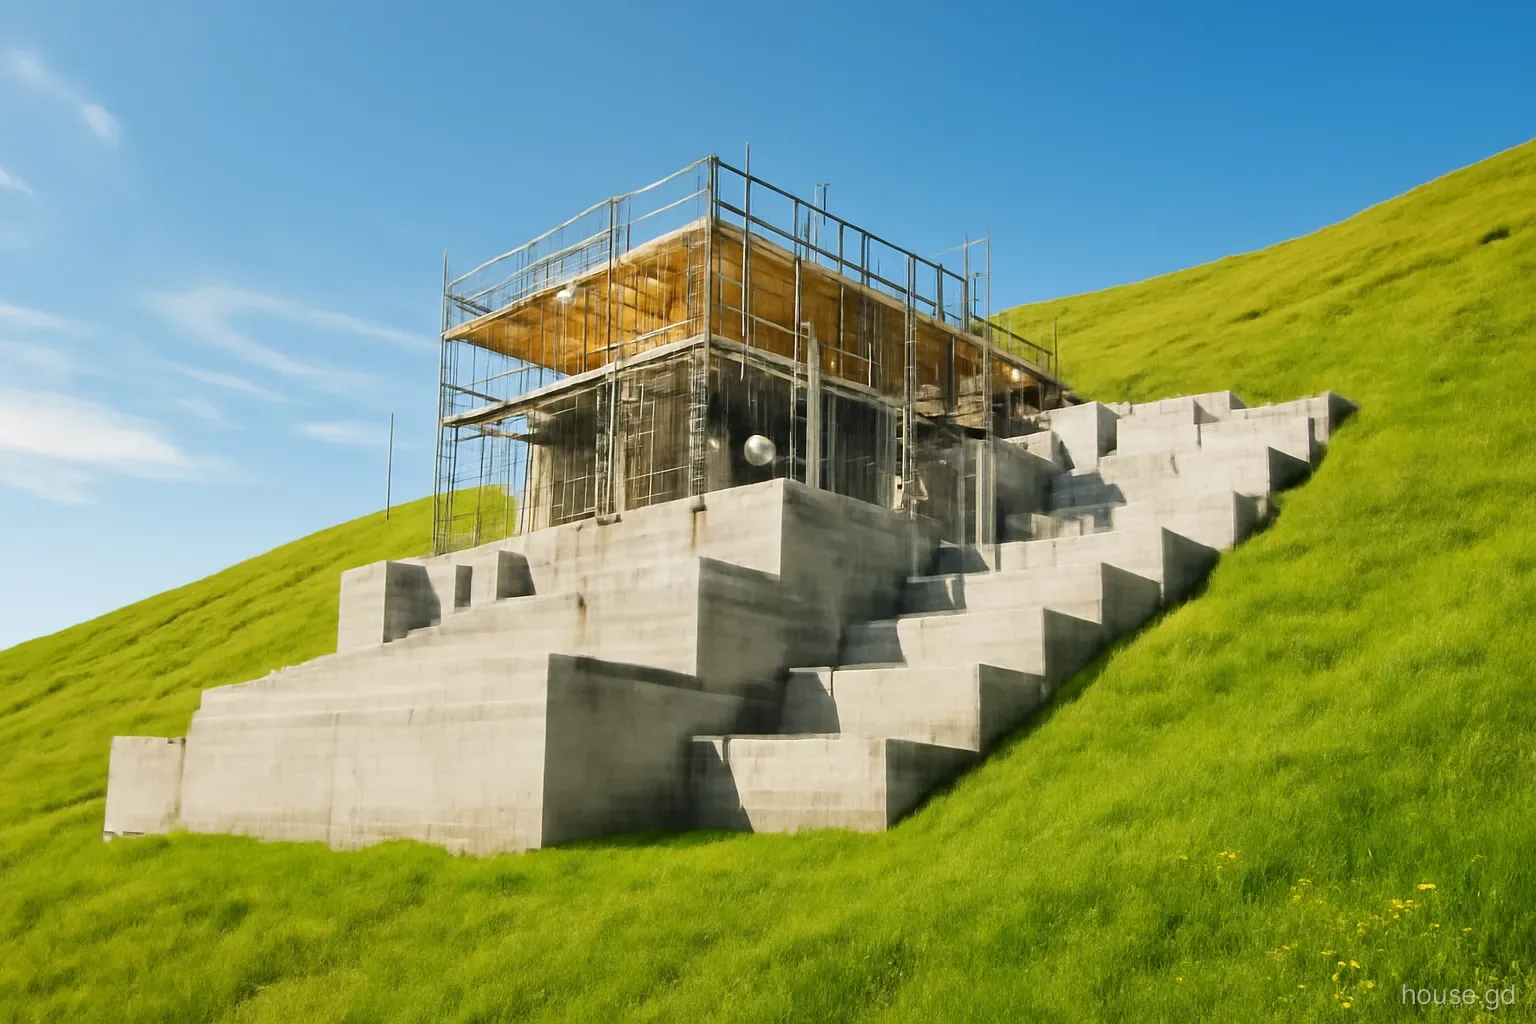
A common and sensible hybrid on hillside plots is a concrete lower storey, which also acts as a retaining structure against the slope, with a lighter upper storey above it. The heavy base handles the ground and the wind at low level; the upper floor gains breeze and views. The junction between the two systems is where the engineering effort must go, because a strong base with a poorly anchored upper floor simply moves the weak point higher up the building.
Comparing the options side by side
Before choosing, rate each option against the questions that matter on a Grenadian site:
- Wind and earthquake: engineered reinforced concrete and properly designed steel both perform well; timber performs well only when every connection is strapped and bolted.
- Heat: timber and well-shaded designs cool fastest; unshaded block holds heat; ICF suits air-conditioned houses.
- Termites and rot: concrete and steel are immune to termites, though doors, windows and roof timbers in a block house still need protection.
- Salt air: concrete with good cover over the steel copes well; exposed steel and fixings need marine-grade protection near the shore.
- Labour: block and concrete skills are everywhere; steel and ICF depend on specialist crews.
- Cost: local practice is usually the most predictable; imported systems carry shipping, duty and supervision costs that can erase their advantages.
- Repairs and resale: buyers, valuers and insurers in Grenada understand block and concrete best.
Mistakes to avoid whichever you choose
Choosing a system your builder has never used. An unfamiliar method in inexperienced hands is riskier than a familiar one done well. Match the method to the crew, or pay for the training and supervision the method needs.
Saving on steel. Reducing bar sizes or spacing below the engineer's drawings saves little and weakens the whole building. Have reinforcement checked before every concrete pour.
Forgetting the roof. The wall system gets most of the debate, but most hurricane damage starts at the roof. Whatever the walls, the roof structure and its connections deserve the same attention.
Ignoring maintenance. Timber needs inspection and treatment, steel needs its protective coatings maintained, and concrete needs cracks watched. Budget for upkeep as part of the choice.
Frequently asked questions
Is concrete block the strongest way to build in Grenada?
Engineered reinforced concrete with properly filled and reinforced block walls performs very well in hurricanes and earthquakes, which is why it dominates. The key word is engineered: unreinforced or poorly built block walls can crack or collapse. The strength comes from the steel, the concrete and the connections.
Are wooden houses a bad idea in hurricane country?
Not necessarily. Timber houses can survive severe storms when they are anchored to their foundations and every wall and roof connection is strapped and bolted. Many older wooden homes lacked those connections, which is why they suffered. Termite protection and maintenance must be planned from the start.
Do steel-frame houses rust near the sea in Grenada?
They can, if galvanising is damaged or moisture is trapped in wall cavities. Systems designed for coastal climates use heavier protective coatings and detailing that keeps water out. Ask the supplier for evidence of performance in salt-laden air and inspect regularly.
Does ICF make sense for a Grenada house?
It suits homes that will be air-conditioned most of the time, because the insulation reduces cooling costs. For a house designed around open windows and trade-wind ventilation, the benefit is smaller. Check availability of blocks and experienced installers before designing around it.
Which construction type is cheapest in Grenada?
Conventional block and concrete is usually the most predictable on cost because labour and materials are readily available. Imported systems can look cheaper per square foot but carry shipping, duty, specialist labour and supervision. Compare full quotes for the same house, not headline rates.
Do insurers treat construction types differently?
Often, yes. Insurers commonly ask about wall and roof construction when pricing windstorm cover, and some apply different terms to timber buildings. Ask your insurer for a quote on the proposed design before you finalise it.