A large part of Grenada's housing was built before current engineering practices became common, and many houses were repaired in a hurry after Ivan in 2004, when roofing materials and skilled labour were in desperately short supply. Some of those repairs were excellent; others replaced the roof covering without fixing the weak connections that caused it to fail.
If you own or are buying an older house, you do not need to rebuild it to make it substantially safer. A small number of targeted upgrades, done in the right order, deal with the failures that cause most damage. The principle is simple: keep the roof on, keep the wind out, and remove the things that can hit the house.
This checklist ranks retrofit measures by the protection they buy for the money, starting with the cheapest and most effective. Have a structural engineer or experienced builder inspect the house first, because every building has its own weak points, and some older houses need structural repairs before anything else.
Start with an inspection
Before spending on any upgrade, get a clear picture of the house. A useful inspection, by an engineer or experienced builder, covers:
- The roof structure: are rafters or trusses strapped to the wall plate, and is the wall plate anchored to the walls or ring beam? Look in the roof space with a torch.
- Roof covering: condition of sheets, fixings, laps, ridge caps and flashings, and signs of rust around screws.
- Walls: reinforcement in block walls where it can be seen or tested, cracks, and whether a ring beam exists at all.
- Foundations and posts: for timber houses on posts or pillars, whether the house is anchored to its supports or merely resting on them.
- Openings: size and condition of windows and doors, and whether any protection exists.
- Attachments: verandas, carports, water tanks, solar panels and anything added after the original build.
- Surroundings: trees, loose structures and drainage around the house.
Priority one: the roof connections
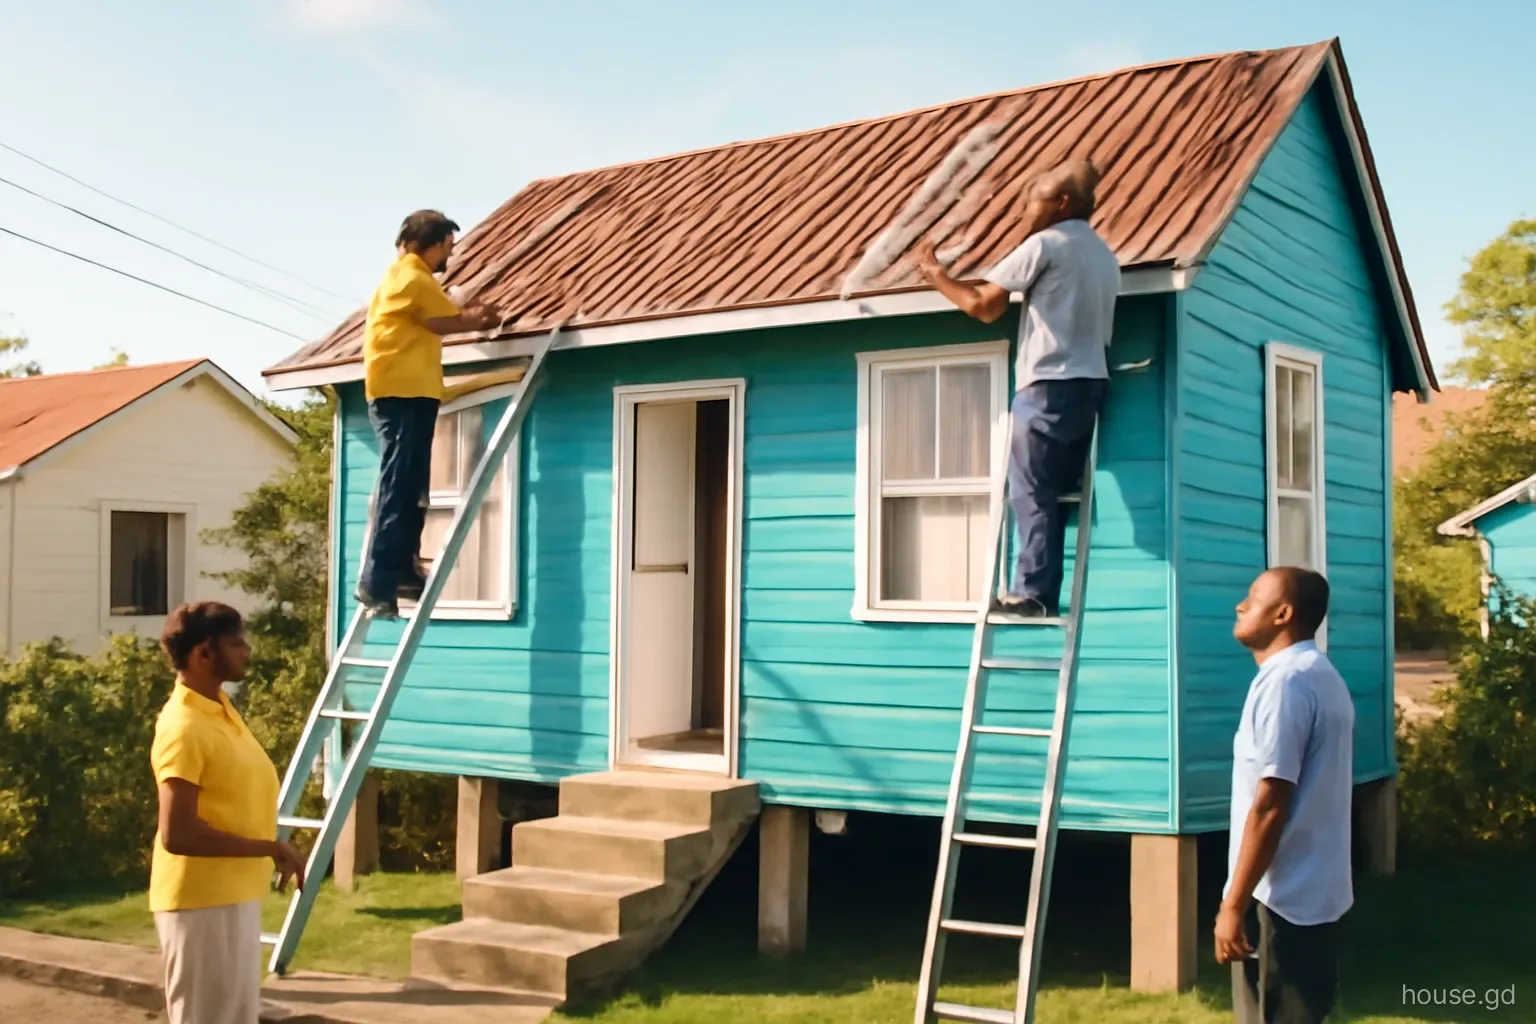
Add straps where they are missing. Retrofitting hurricane straps or ties between rafters and wall plate is often possible from inside the roof space, without removing the roof covering. It is usually the single most valuable upgrade for an older timber roof.
Anchor the wall plate. Where the wall plate simply sits on the walls, additional anchors drilled and fixed into the ring beam or a new concrete beam may be needed. This is engineering work; get it designed.
Refix the covering. Replace corroded nails or screws with new screws and washers, adding extra fixings at the edges, eaves, ridge and corners. Replace badly rusted sheets.
Brace gable ends. Tall gable ends are vulnerable; bracing them back into the roof structure and tying them to the walls reduces the risk of collapse.
Consider re-roofing properly. If the roof is near the end of its life, replacing it with a correctly connected structure, perhaps converting a gable to a hip, can be better value than repairs.
Priority two: the openings
Once the roof is secured, protect the windows and doors. The aim is to stop wind getting inside, which would add internal pressure to the roof and walls. For an older house on a budget, removable storm panels on permanent anchors are usually the most affordable engineered solution. Owners who are often away may prefer accordion or roll-down shutters that can be closed quickly by a caretaker.
Pay particular attention to the largest openings: double doors to a veranda, sliding doors and garage doors. Old timber doors may have weak hinges and bolts; adding heavy-duty bolts top and bottom and a solid crossbar fixing can make a significant difference. Old jalousie windows with missing blades or loose frames should be repaired or replaced before the season.
If the house has many small windows, prioritise those on the windward east and north-east sides and any facing open ground or the sea, since they take the full force of the wind. But every opening matters in the end: a single failure can let in enough wind to cause wider damage.
Priority three: verandas, carports and add-ons
Verandas, porches and carports are among the most common failures in Caribbean storms. They are often added after the main house, sometimes with lighter construction and weaker connections, and their roofs catch wind from underneath. When a veranda roof fails, it can peel back the edge of the main roof with it.
Check how each add-on is supported and fixed. Posts should be anchored to the floor slab or footings with metal fixings, not just resting on them, and the veranda roof should be strapped to its beams and posts. Where a veranda roof is tied into the main roof, an engineer can advise whether it is better to strengthen the connection or separate the two structures so that one can fail without taking the other.
Look also at water tanks, solar panels and satellite dishes on roofs, which must be fixed to the structure. A loose water tank on a stand can topple and damage the house, and panels torn from a roof become dangerous debris for the neighbourhood.
Priority four: the site around the house
Many retrofit measures cost little but make a real difference. Around the house:
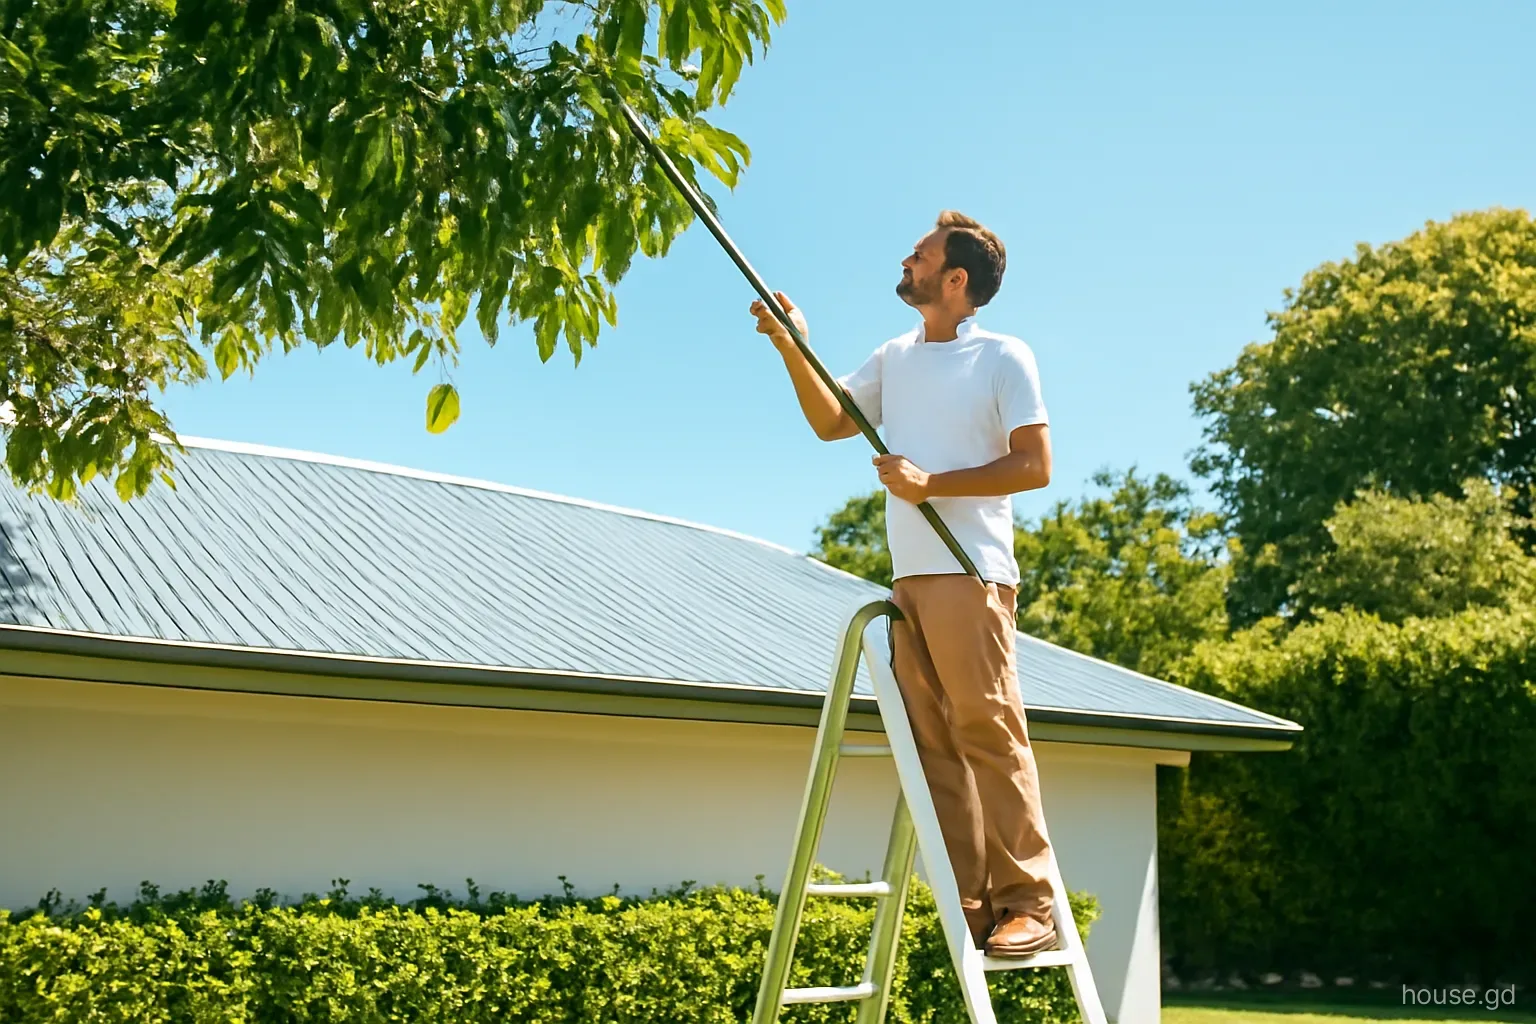
- trim or remove trees that overhang the roof or could fall on the house, especially brittle species and old, top-heavy trees;
- secure or remove sheds, loose sheet material, old vehicles and stacked materials that could become airborne;
- clear gutters, drains and culverts so heavy rain can escape;
- check that ground around the house slopes away from the walls, so storm water does not pond against foundations;
- make sure the cistern and its cover are secure, and that the pump can be protected;
- identify a strong interior room, away from large windows, where the household can shelter;
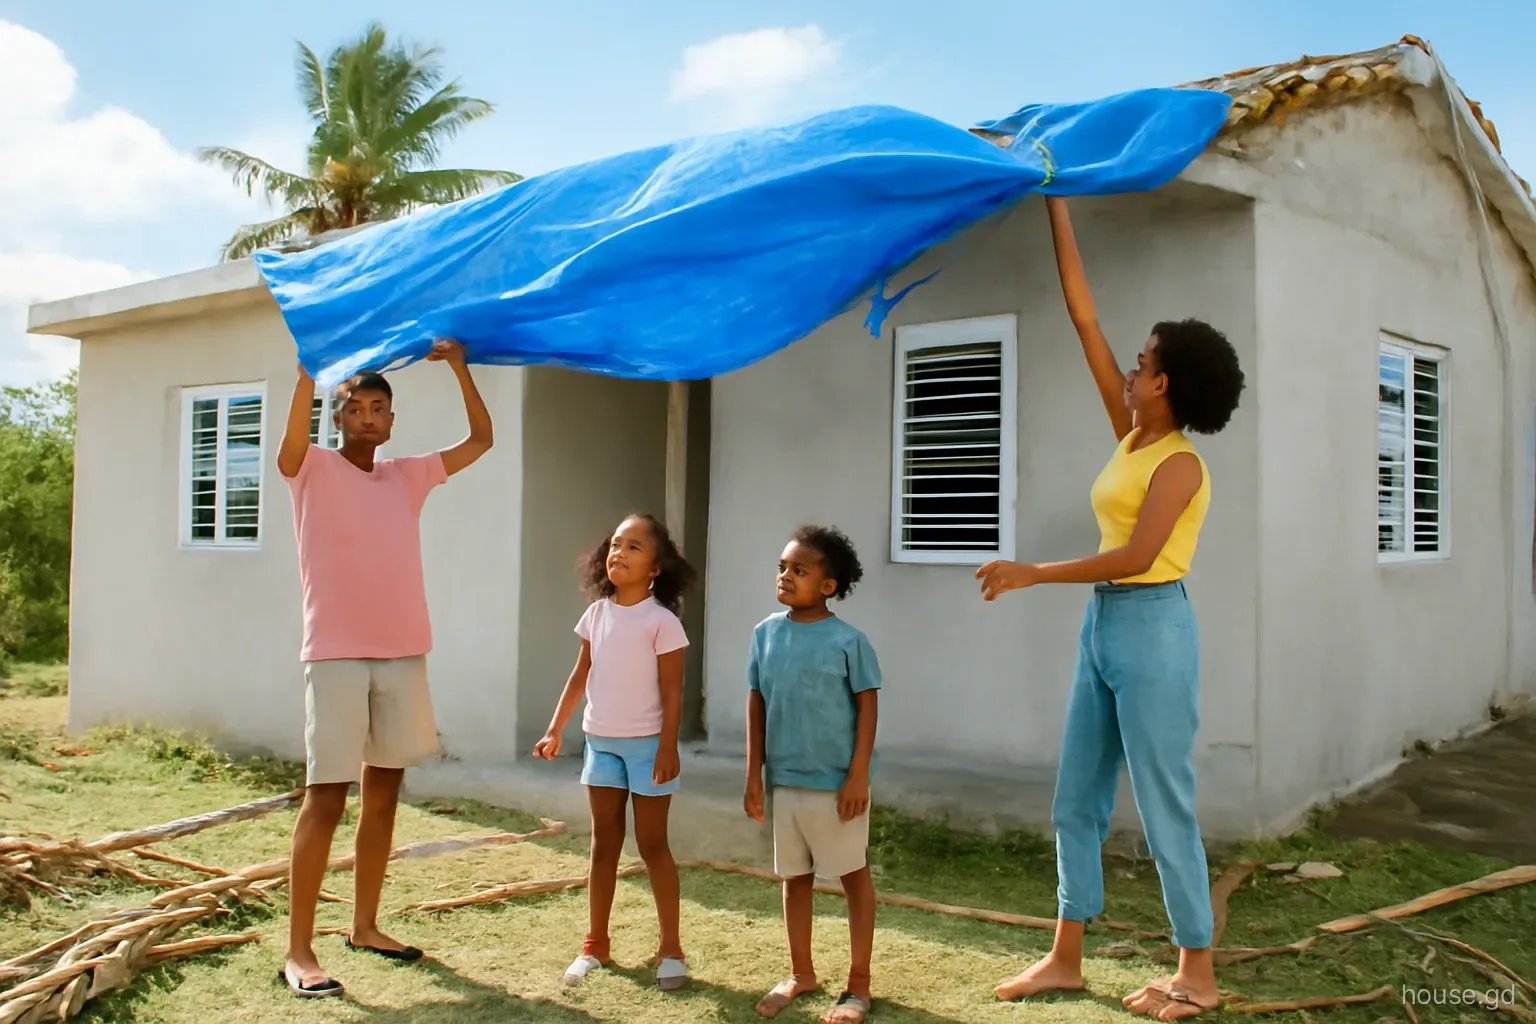
- store shutters, fixings, tools and a tarpaulin where they can be reached quickly.
Spreading the cost over several seasons
Few owners can retrofit everything at once, and they do not need to. A phased plan, agreed with the engineer or builder who inspected the house, lets you tackle the highest-risk items before the coming hurricane season and leave lower priorities for the following dry season. The dry months from January to May are the best time for roof work, both for the weather and because roofers are less stretched than in the anxious weeks after a storm forecast.
A typical phasing for an older timber-roofed house might be: roof straps, wall plate anchorage and refixing of sheets in the first year; storm panels or shutters for the windward openings and the largest doors in the same year if budget allows; protection for the remaining openings and veranda strengthening in the second year; and trees, drainage and site tidying throughout.
Keep a simple record of each upgrade: what was done, by whom, when, and photographs taken before the work was covered. That record is useful when talking to insurers, when selling, and when checking the house after a storm.
Retrofit pitfalls to avoid
Starting with the cosmetics. New tiles, paint or kitchens before the roof and openings are secured leave the most valuable work undone. Spend on the structure first.
Unqualified structural changes. Removing walls or columns to open up an older house can weaken it. Get engineering advice before altering anything structural.
Retrofitting half a roof. Straps on some rafters and not others still leave a weak point. Complete each measure across the whole roof.
Ignoring the paperwork. Significant structural alterations may need approval from the Physical Planning Unit. Ask before starting, and keep records of upgrades to show insurers and future buyers.
Buying the wrong fixings. Ordinary steel screws and straps corrode fast in salt air, especially within sight of the sea. Specify galvanised or stainless fixings suited to the exposure, or the retrofit may be weaker in ten years than it is today.
Frequently asked questions
What is the most important hurricane upgrade for an older house?
For most older houses with timber roofs, adding proper metal straps between rafters and wall plate, and anchoring the wall plate to the walls, gives the biggest gain. Protecting windows and doors comes next. An inspection by an engineer confirms the priorities for your specific house.
Can hurricane straps be added without removing the roof?
Often yes. Many straps and ties can be fitted from inside the roof space, fixing rafters to the wall plate. Anchoring the wall plate to the walls may require more work. A builder experienced in retrofits, guided by an engineer, can advise on what is possible in your roof.
Should an old gable roof be converted to a hip roof?
If the roof needs replacing anyway, converting to a hip design can significantly improve wind performance. If the roof is sound, bracing the gable ends and adding straps is a cheaper alternative. An engineer can compare the cost and benefit for your house.
Is it worth retrofitting a timber house, or should it be replaced?
Many timber houses can be made far safer by anchoring them to their supports, strapping the roof and protecting openings, at a fraction of the cost of replacement. If the structure is badly decayed or termite-damaged, replacement may make more sense. Get an inspection before deciding.
Do retrofits need planning approval in Grenada?
Small repairs and replacement of like with like generally do not, but significant structural alterations, extensions or changes to the roof form may. Ask the Physical Planning Unit before starting major work, and keep records of what was done for insurance and future sale.
Will insurers reduce premiums for retrofits?
Some insurers take construction quality and protective measures into account, and evidence of shutters, roof straps and engineering inspections may help with terms or acceptance. Practice varies, so tell your insurer what has been done and ask whether it affects the premium or deductible.